Mitsugo House
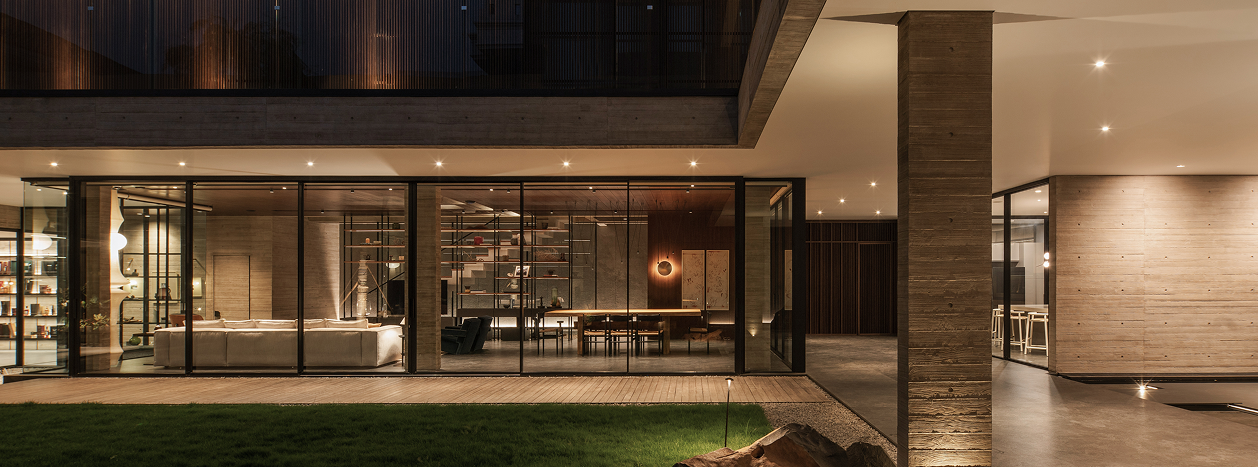
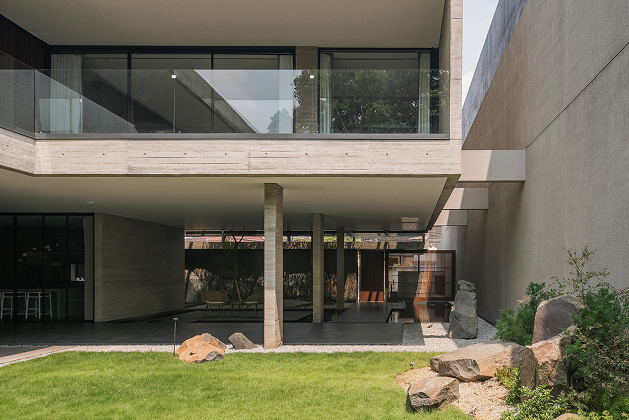
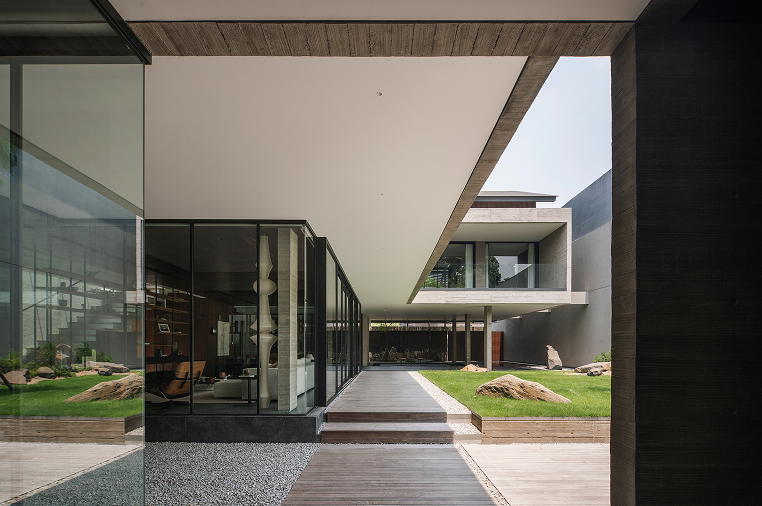
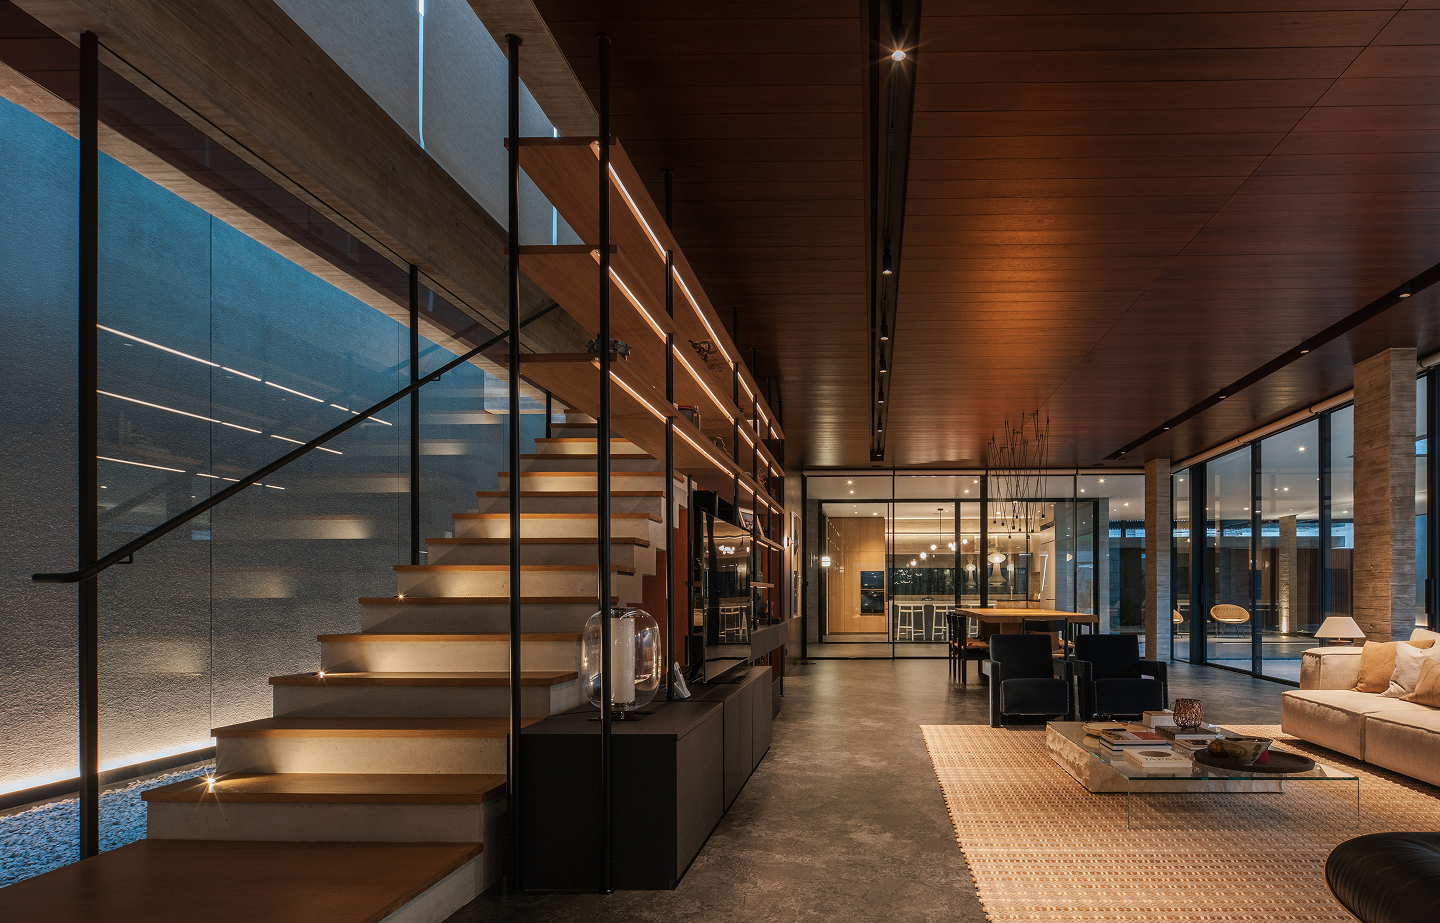
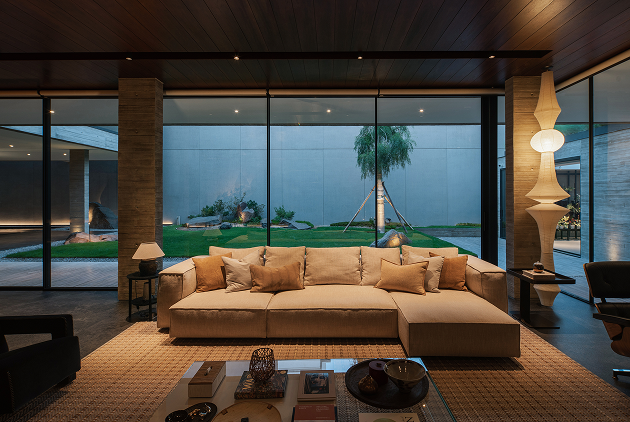
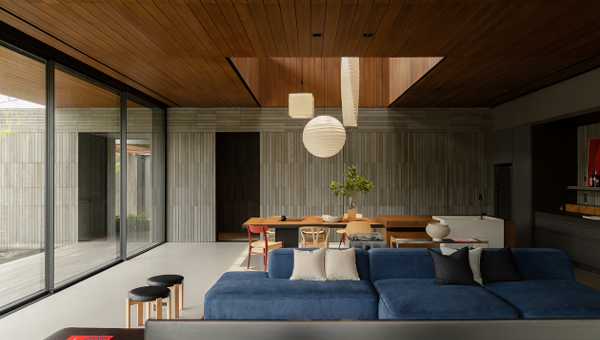
In the living and dining areas, doors from MiLL's Sliding Series open directly onto internal courtyards, where a single tree grows up through the floor plan and grass covers the roofline above.
The slender aluminium track sits low against the concrete floor, letting the sliding panels disappear from view when open and blur the edge between interior and courtyard.
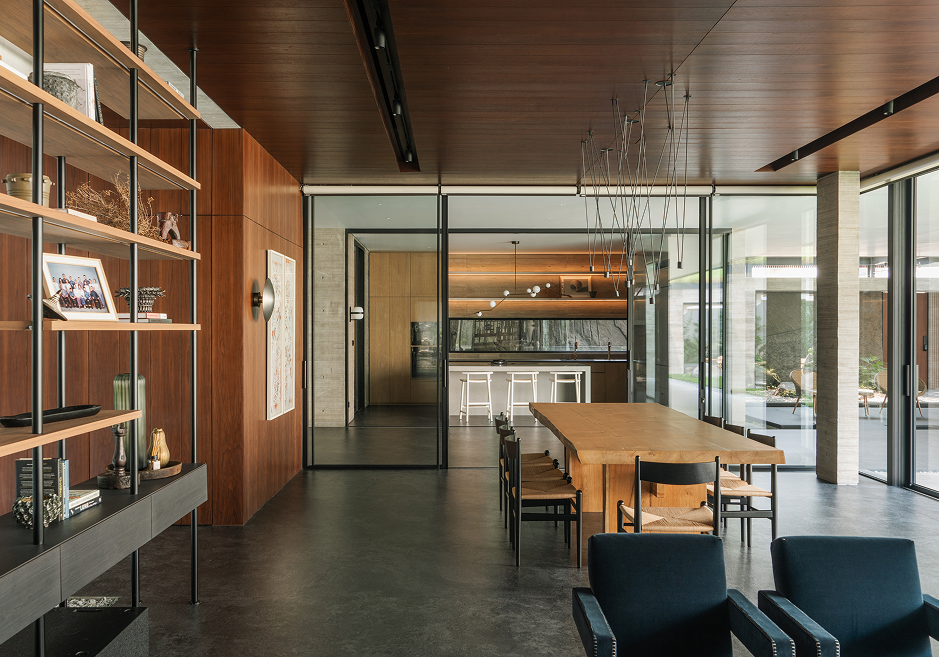
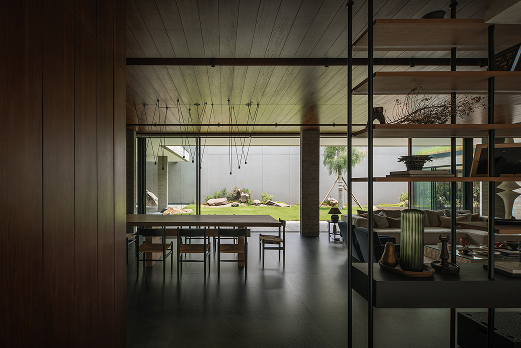
Bookshelves and display niches carry the same restrained framing detail, with slim vertical mullions echoing the profile used throughout the home's larger openings, tying the smaller architectural gestures back to the same system.
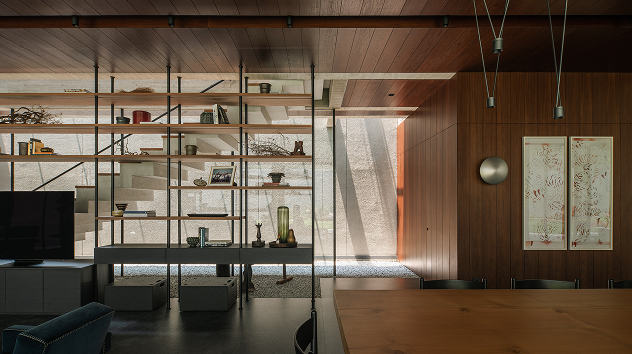
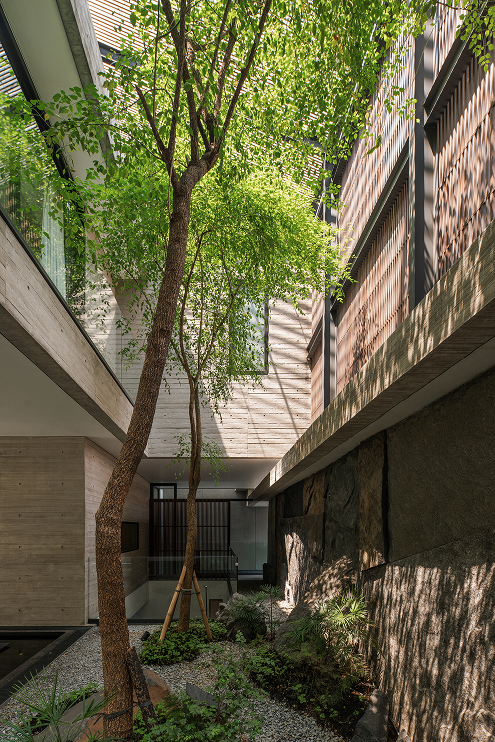
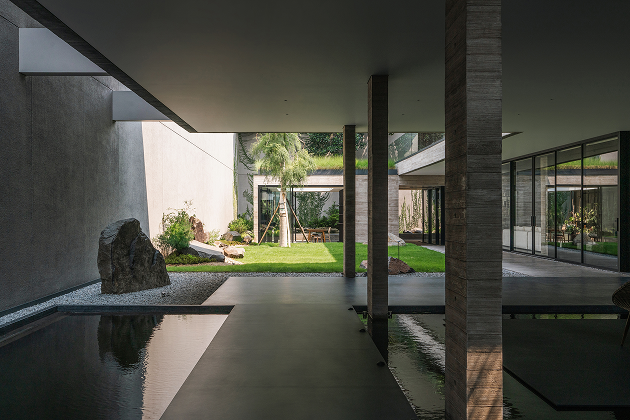
Toward the rear of the property, another wide Sliding Series opening connects an interior room to a landscaped courtyard with a raked stone garden, the aluminium frame holding steady against the irregular geometry of rock and gravel just beyond the glass.
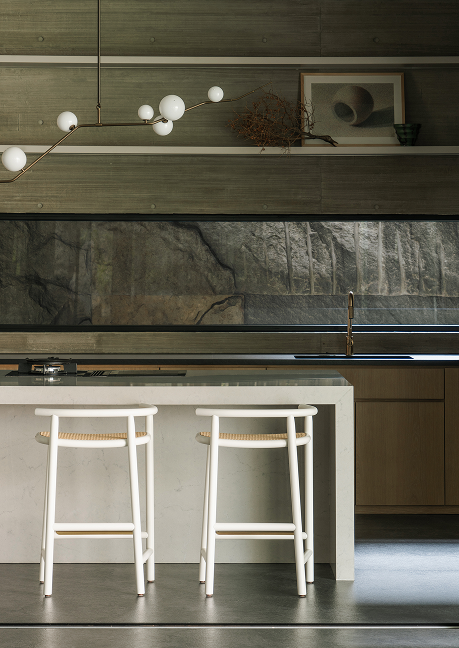
Mitsugo House is a study in restraint: concrete and stone left raw, timber left warm, and MiLL Aluminium's Sliding and Fix Window Series doing the quiet work of holding it all together at the glass.