JSS
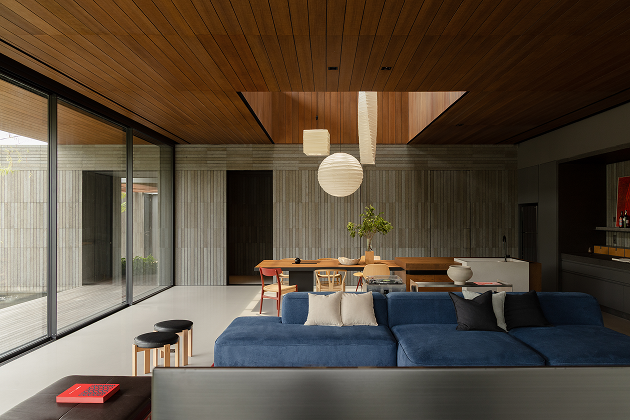
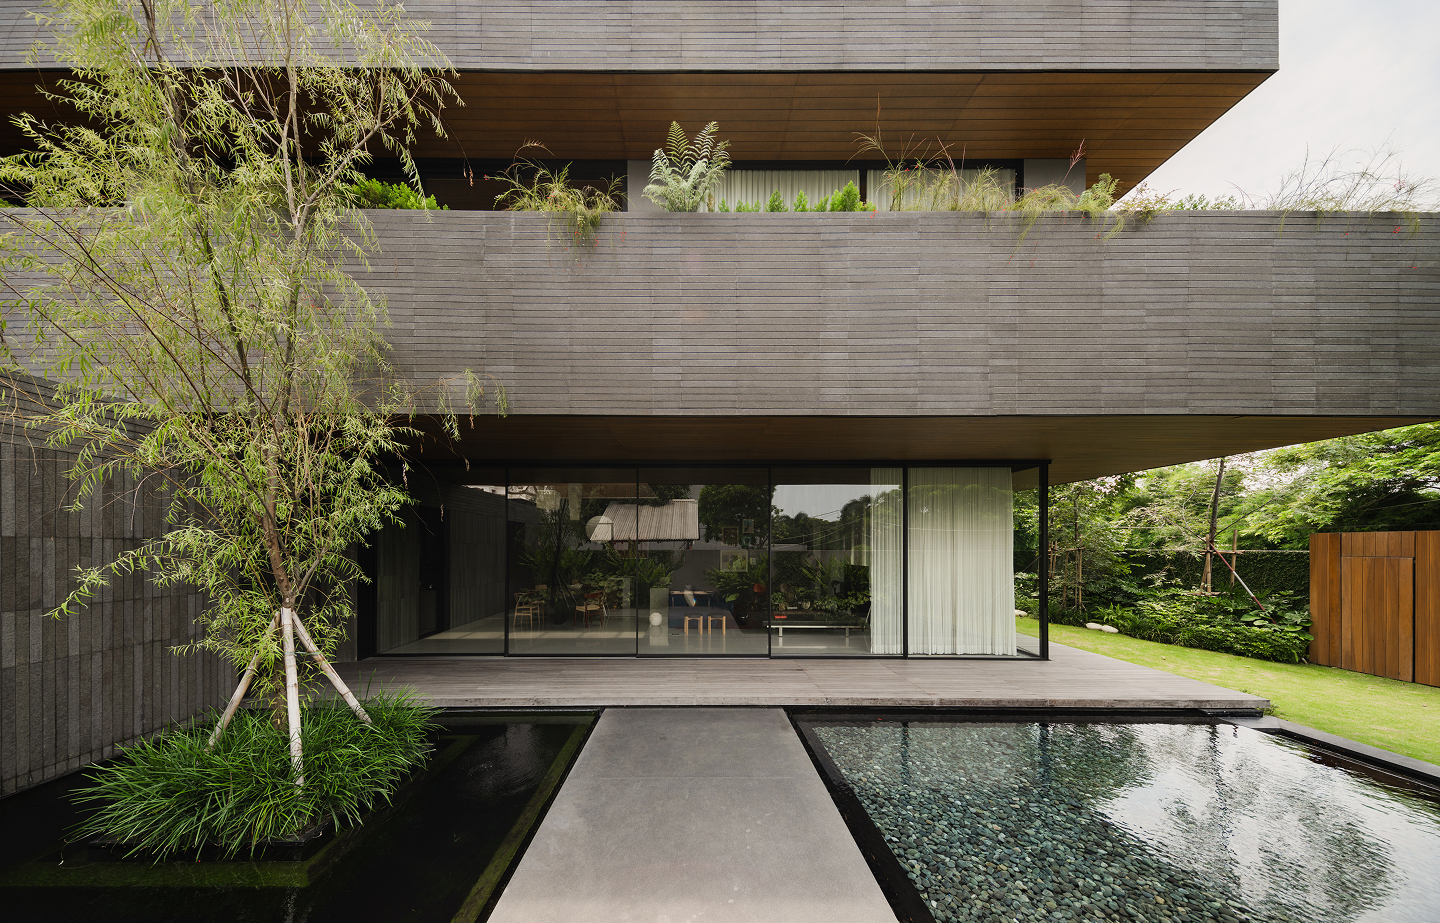
This residence highlights MiLL Aluminium's window and door framing systems set against a facade of tiled stone cladding, dark timber ceilings, and a landscaped courtyard with reflecting pools.
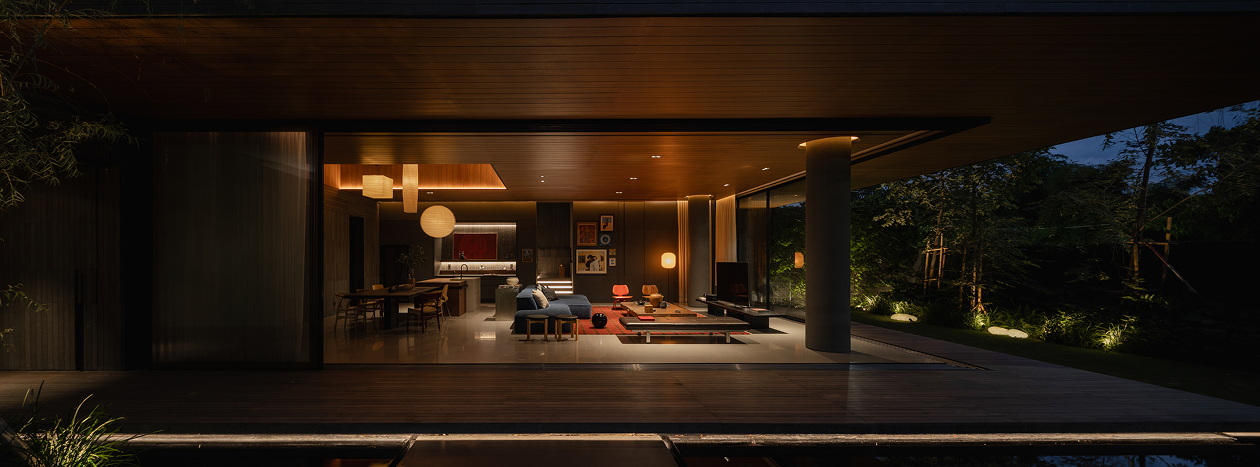
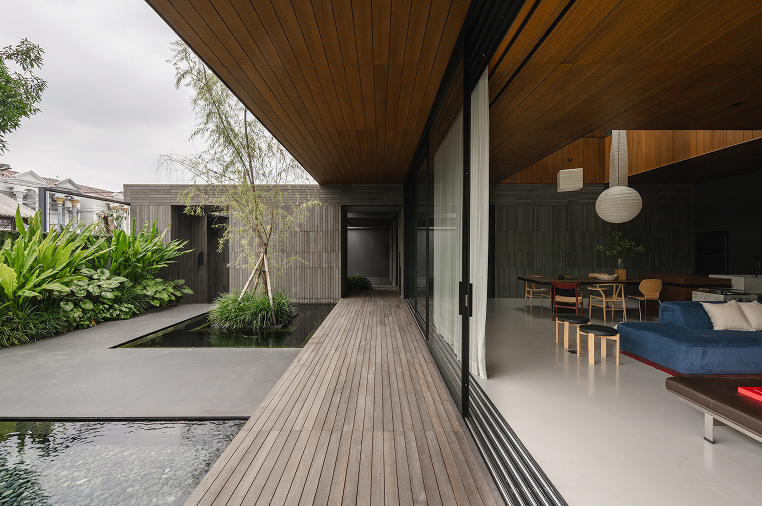
At the ground floor, a full-width door system from MiLL's Sliding Series opens the living area directly onto a wooden deck and courtyard, its slim black frame and 19mm profile allowing the glass to run nearly edge to edge beneath the deep cantilevered roof above.
The framing's narrow profile keeps focus on the view through to the interior and garden beyond, rather than on the structure holding the glass.
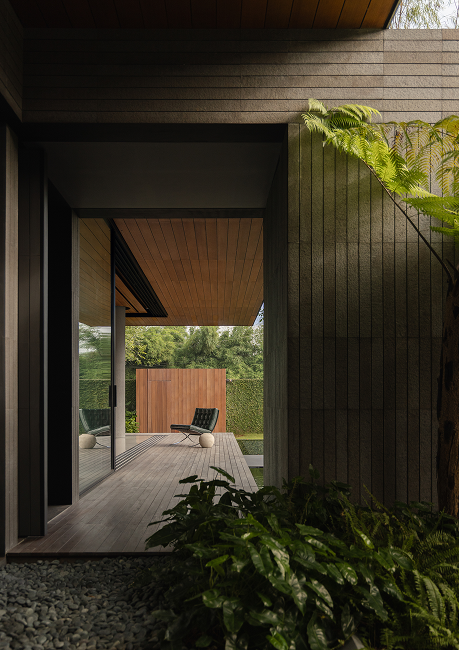
Alongside it, fixed glazing from MiLL's Fix Window Series holds the larger panes in place, its slim aluminium profile allowing the line between operable and fixed glass to disappear into a single continuous plane.
The sliding panels track smoothly along their aluminium rails, supporting expansive panes with ease as the boundary between the living room and the outdoor water feature opens completely, merging interior and exterior into a single continuous space.
This project reflects MiLL Aluminium's core strength: window and door systems engineered for wide spans and smooth operation, built to support architecture that treats the threshold between inside and outside as something to dissolve rather than define.