KC Residence
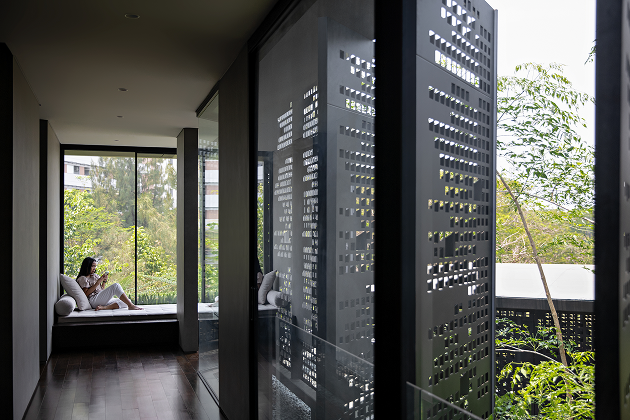
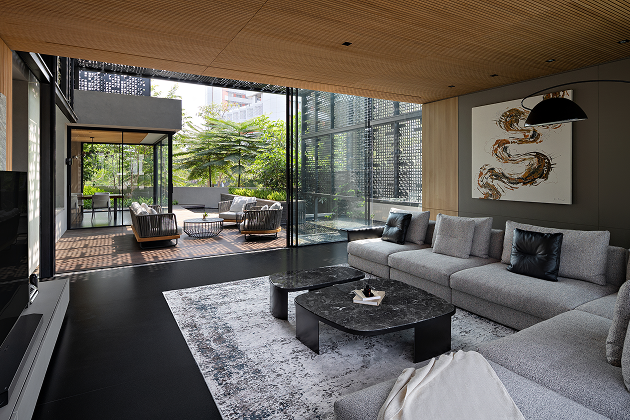
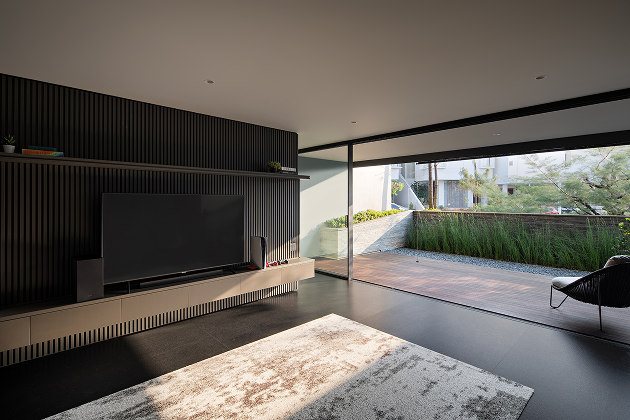
In the living area, full-height MiLL glazing runs along the courtyard-facing wall, its slim black frame nearly disappearing against the dark material palette inside.
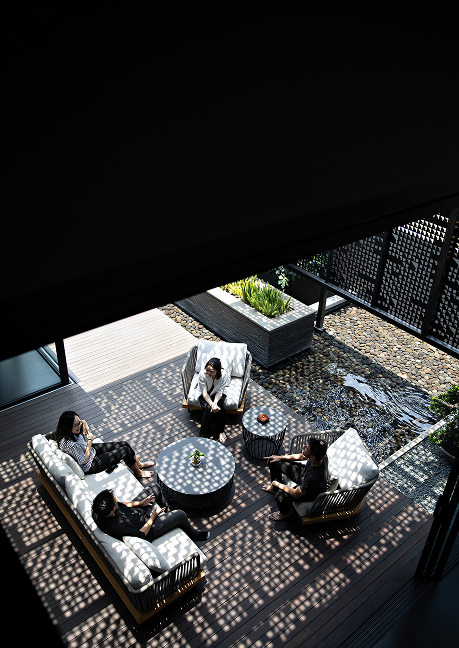
The framing lets the dappled light from the perforated screen fall directly across the sofa and lounge furniture, keeping the boundary between the shaded terrace and the living room barely perceptible.
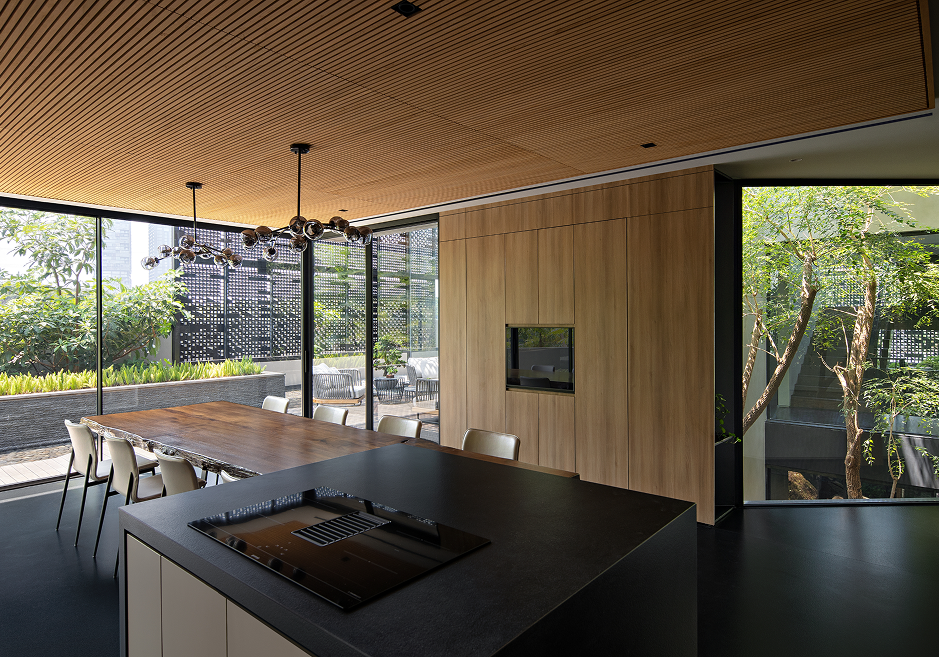
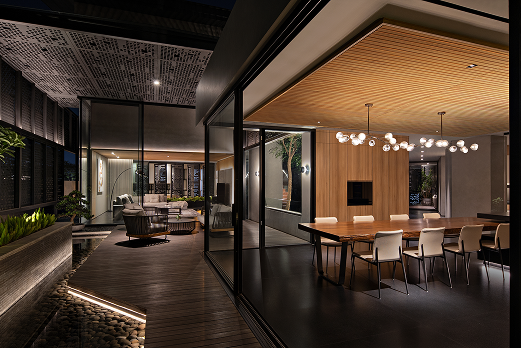
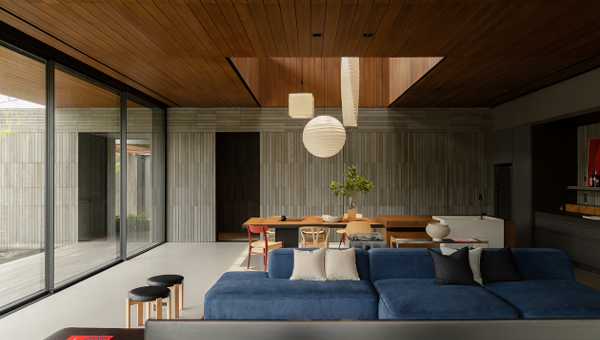
At the dining table, glazing framed in the same slim profile opens the timber-ceilinged space onto the courtyard, where rattan chairs and low tables sit beneath the perforated canopy outside.
The framing holds its line cleanly against both the warm wood ceiling above and the black steel structure of the screen beyond.
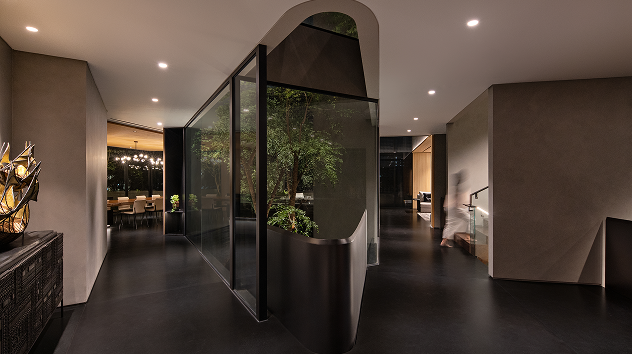
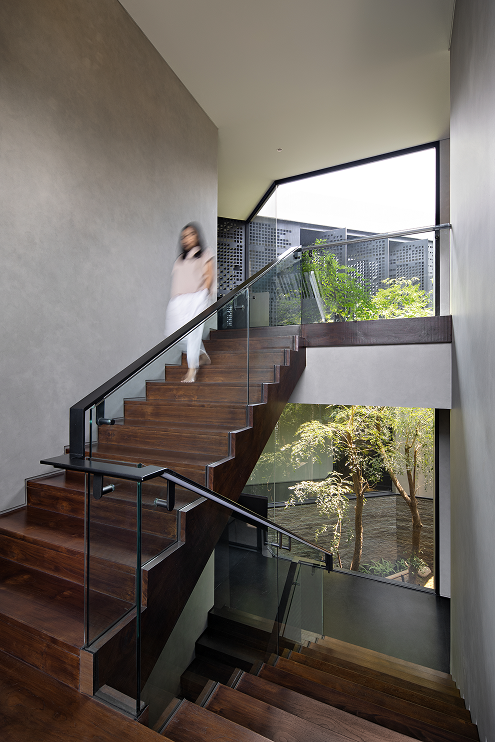
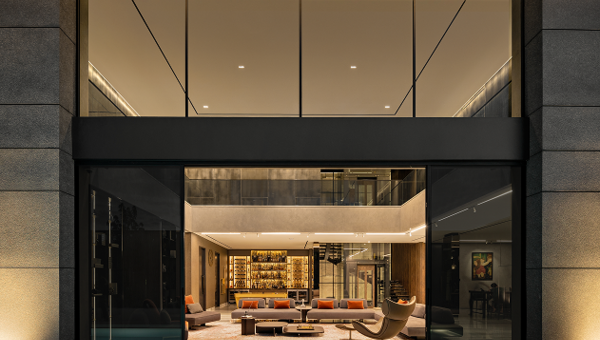
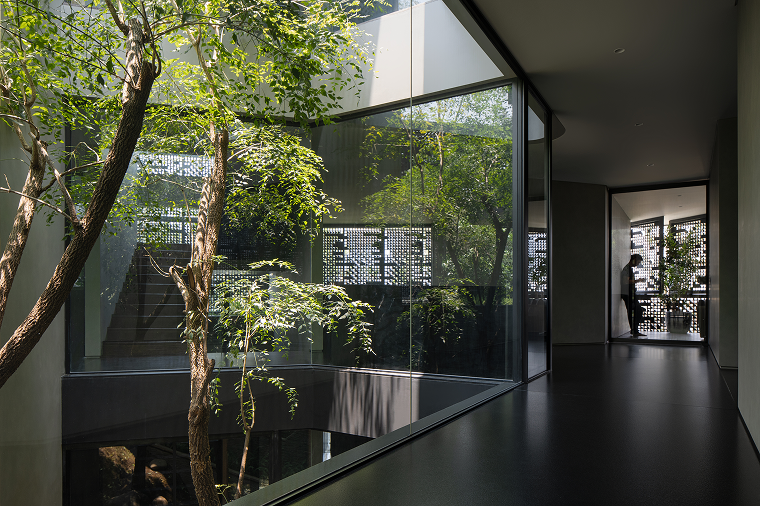
In the stairwell, a glass balustrade paired with MiLL's aluminium framing lets a mature tree grow directly alongside the stairs, the glazing system built to hold firm against the irregular, organic form pressing in from outside.
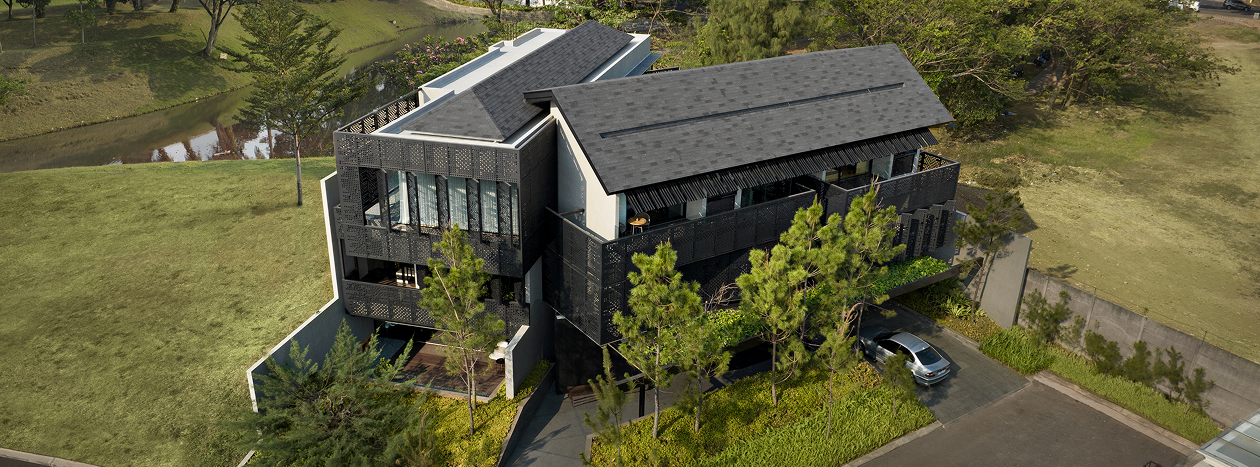
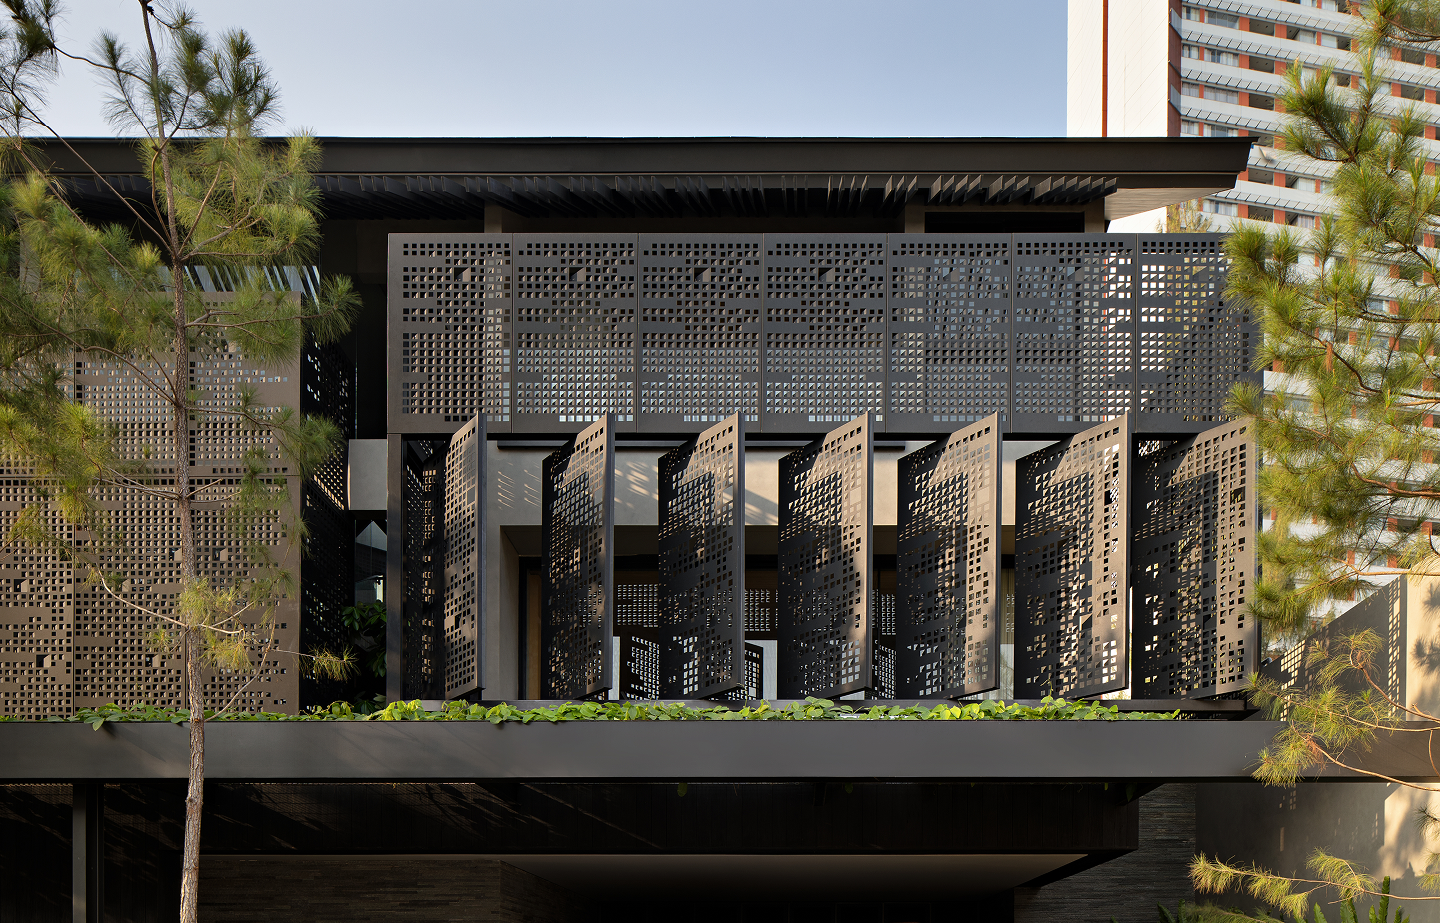
From the perforated facade to the tree-lined stairwell, KC Residence shows MiLL Aluminium's window and door systems doing quiet, precise work behind a screen that does most of the visual talking.