Gudang Peluru
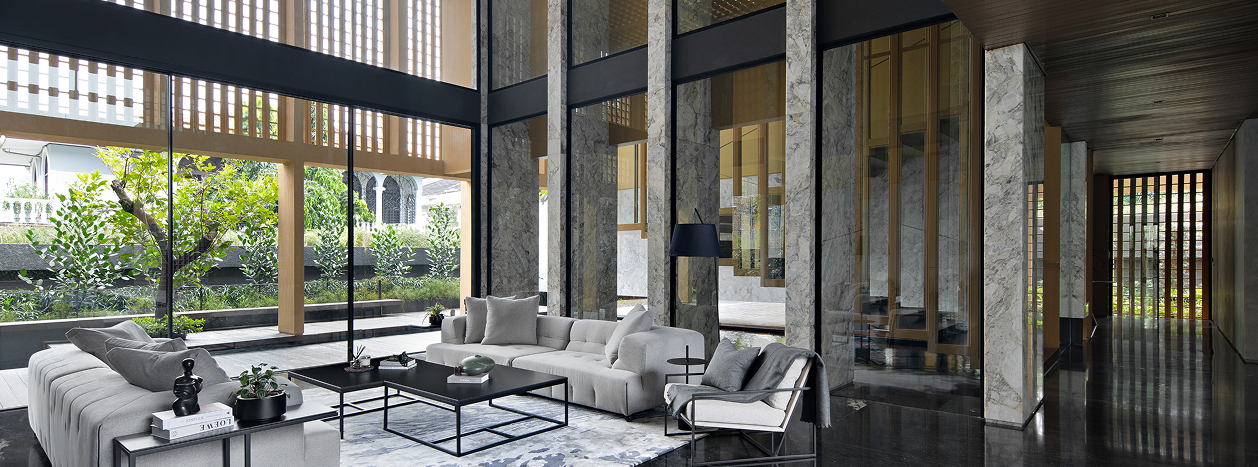
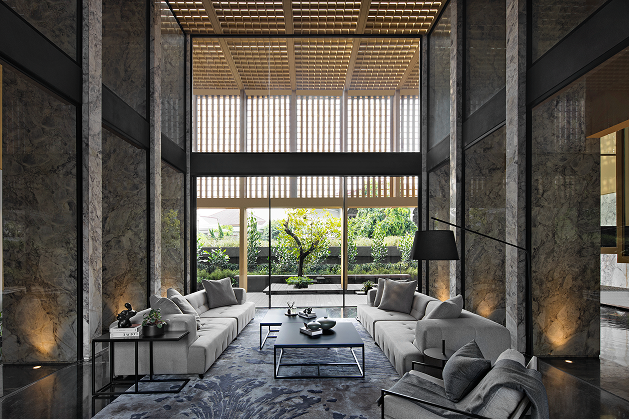
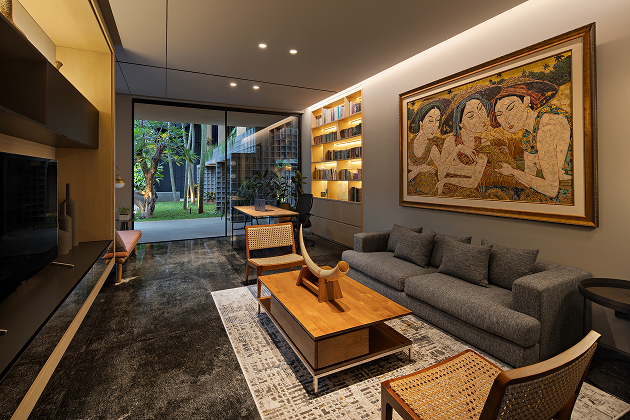
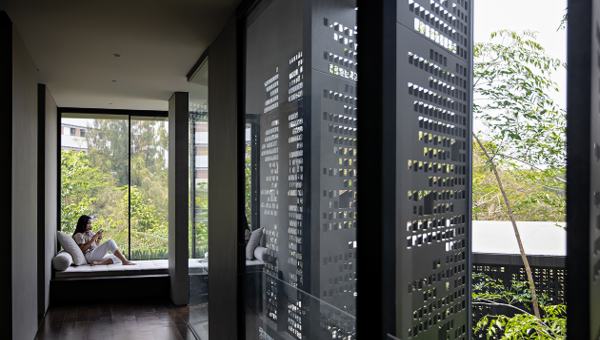
In the upper-level circulation spaces, MiLL's Fix Window Series appears in angled and clerestory configurations, its ability to accommodate curved and dynamic geometry drawing daylight down through the stairwell and framing views of the perforated brick facade beyond.
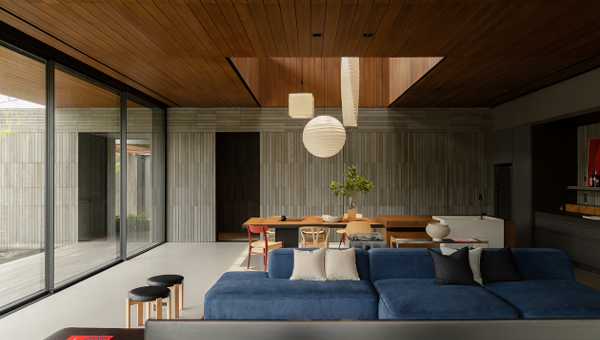
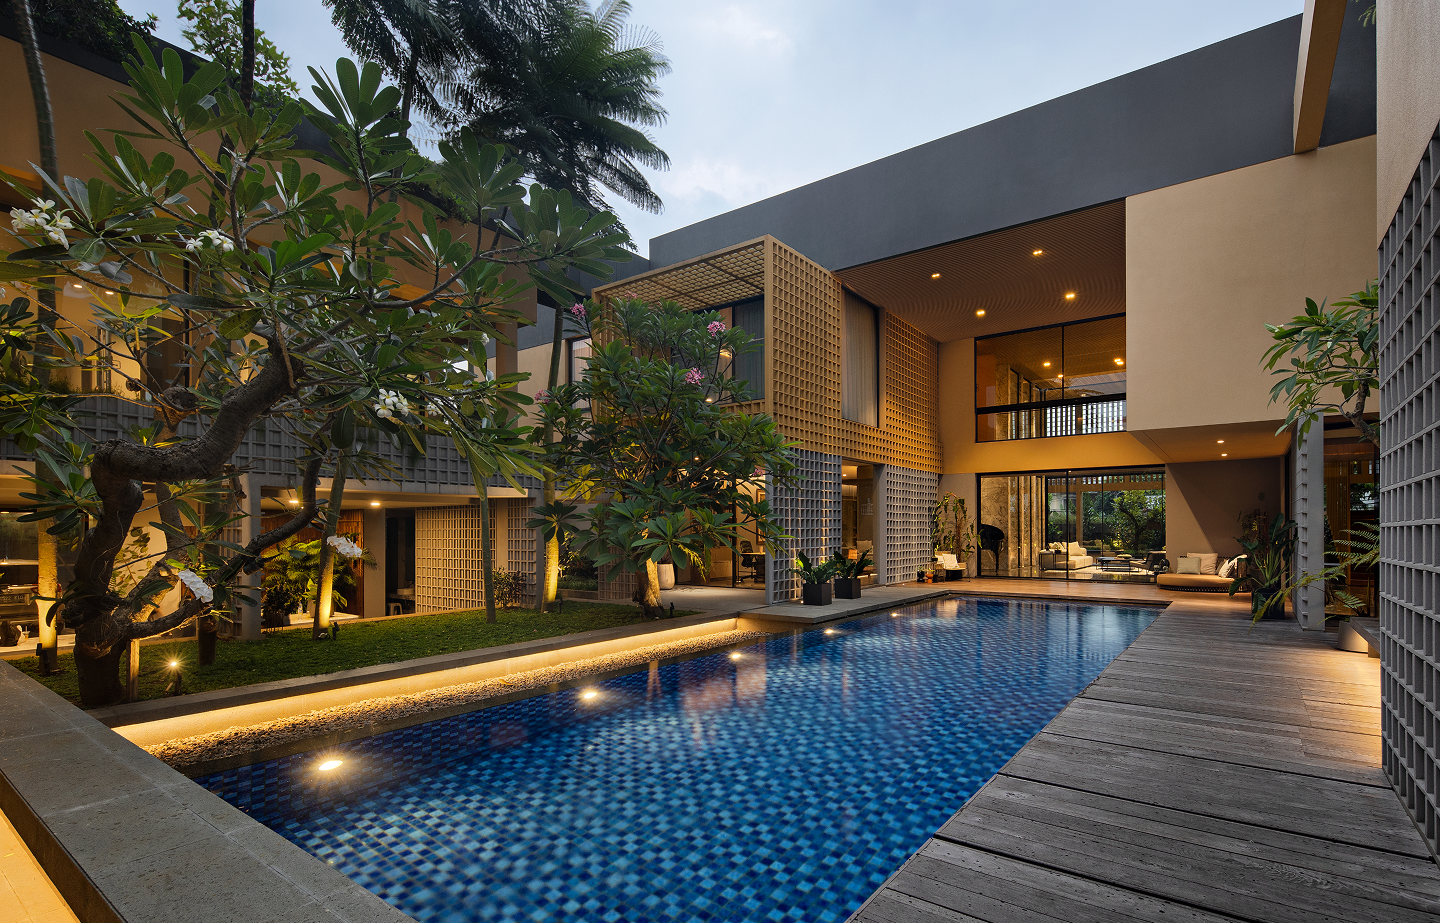
Bedrooms and private spaces continue this language, with large-format doors from the Sliding Series opening onto private balconies overlooking the pool and greenery below.
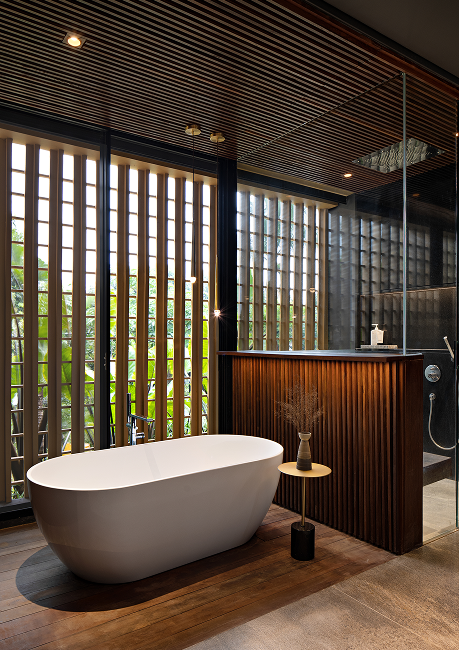
In the bathrooms, MiLL-framed windows and glass partitions bring natural light into the space, their slender profiles sitting quietly against timber slatting and stone surfaces without competing with the material palette.
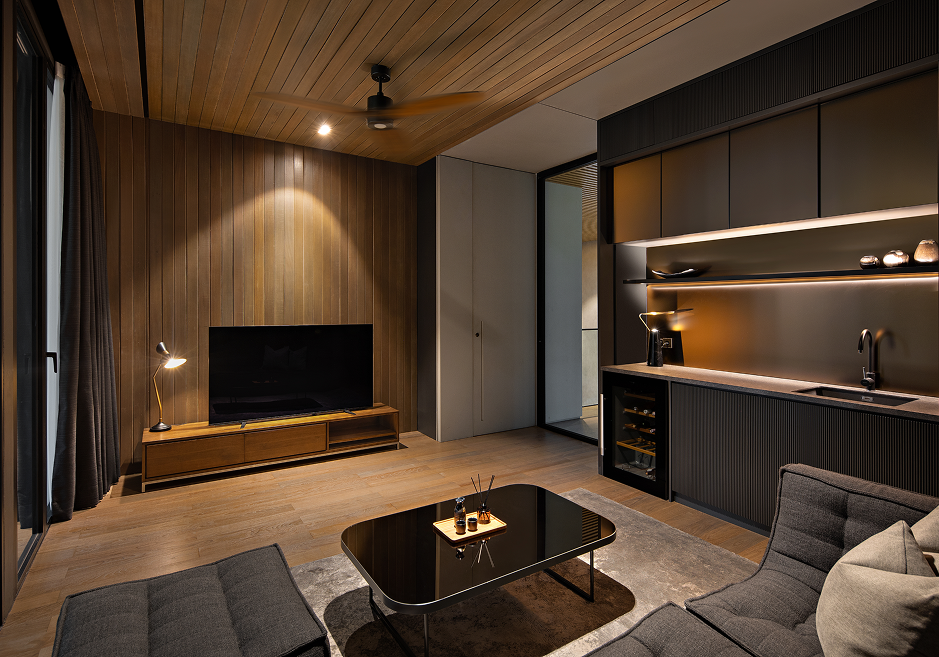
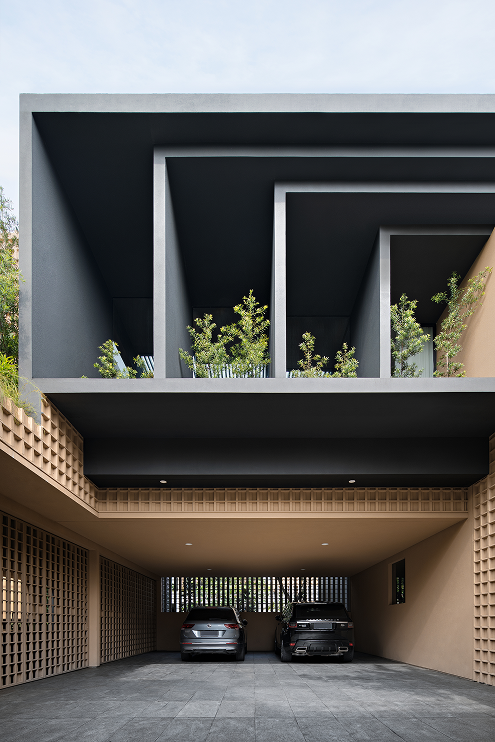
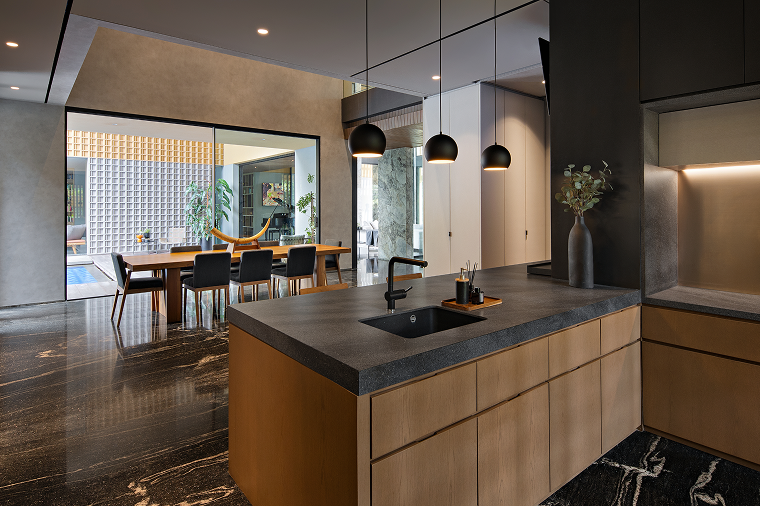
At the garage and ground-floor threshold, fixed aluminium glazing continues the consistent language of the home, tying the utilitarian spaces back into the same architectural vocabulary as the living areas.
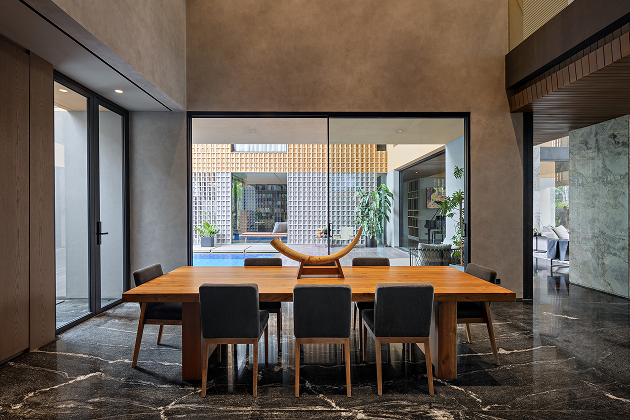
Across every level of this home, from entrance to rooftop, this project reflects MiLL Aluminium's core strength: window and door systems engineered for clean sightlines and reliable performance, adaptable to complex, multi-material architecture.