GP House
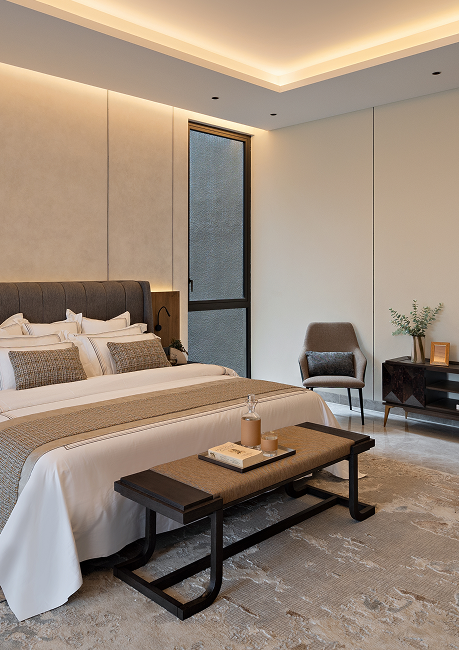
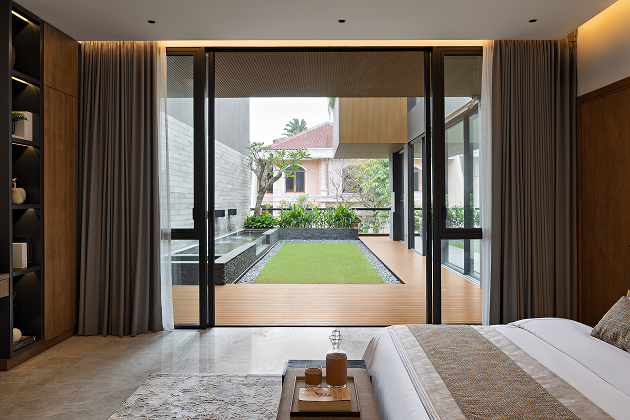
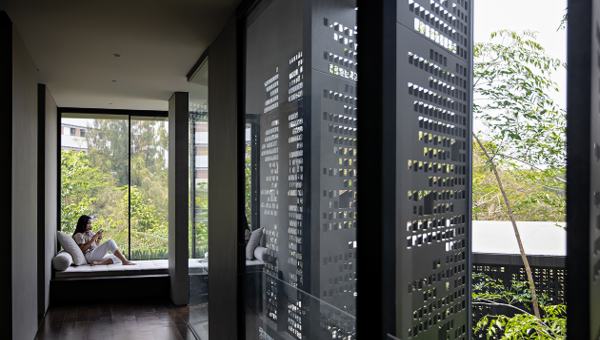
In the bedrooms, windows from MiLL's Swing Series run along full walls, their narrow profiles and high-performance gaskets framing garden and city views alike without interrupting the room's horizontal lines.
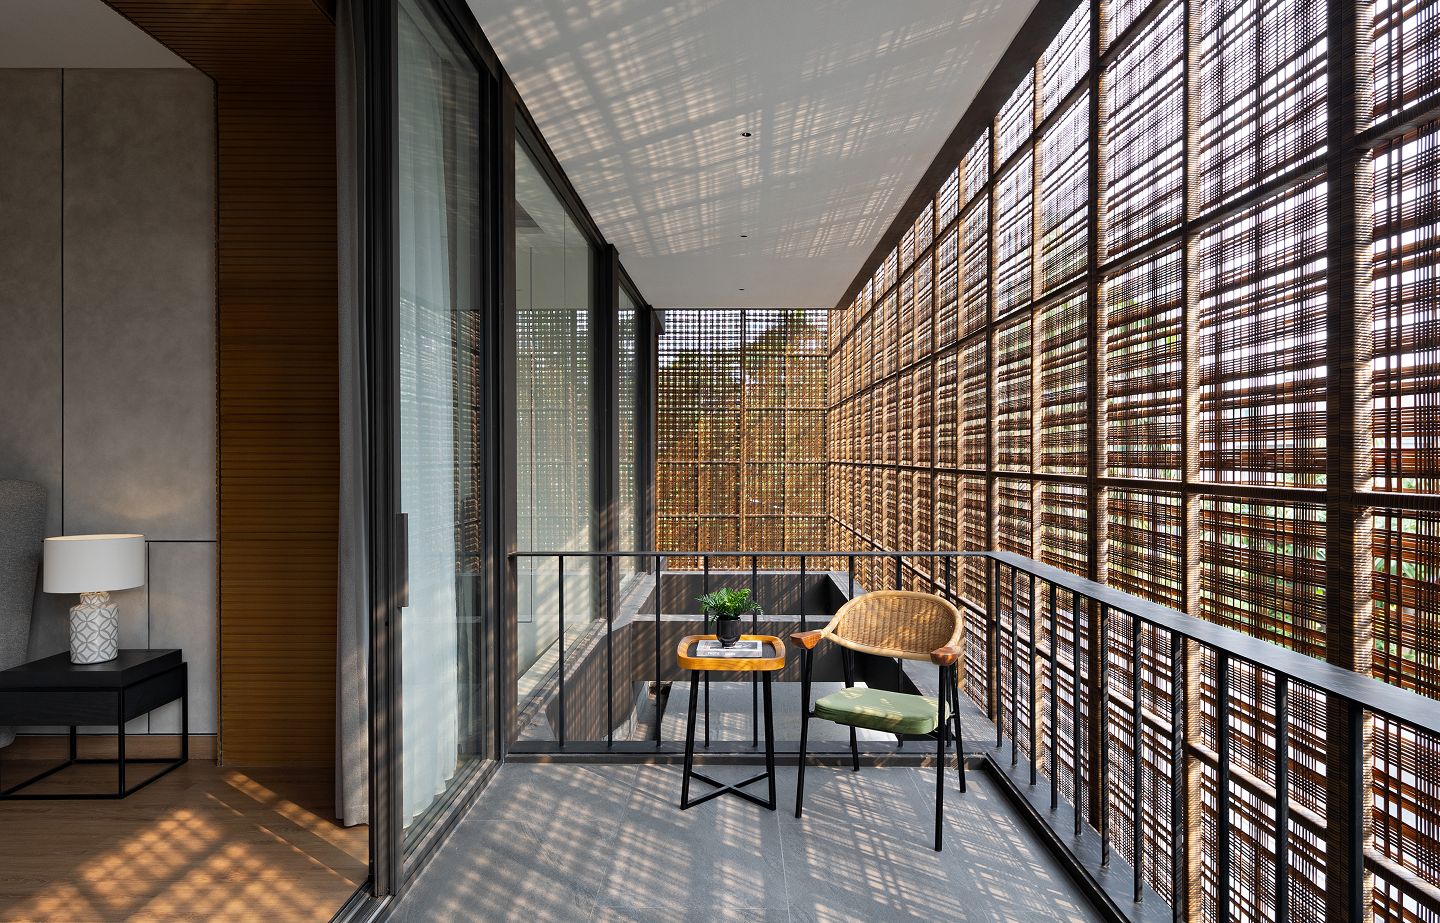
Paired with sliding glass doors from MiLL's Sliding Series, the framing allows bedrooms to open directly onto private balconies and outdoor greenery, with a slim 19mm profile that extends the living space outward.
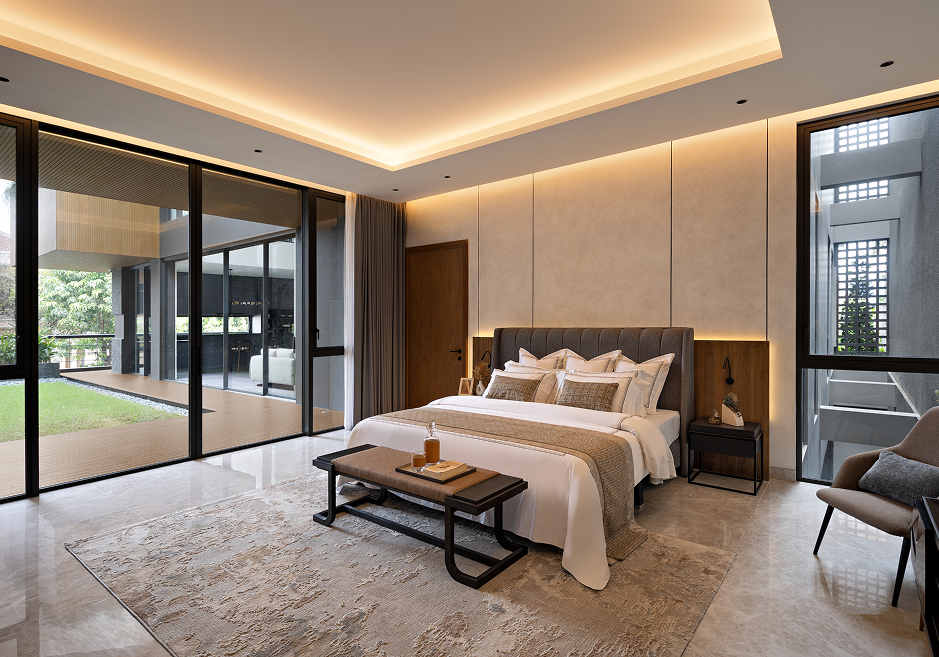
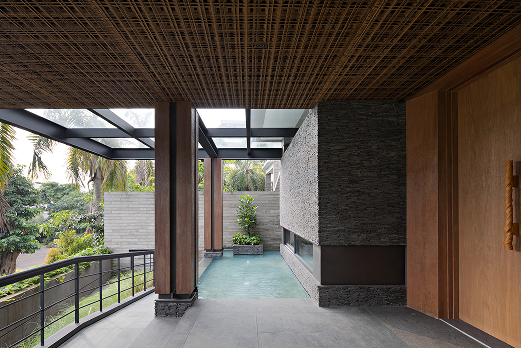
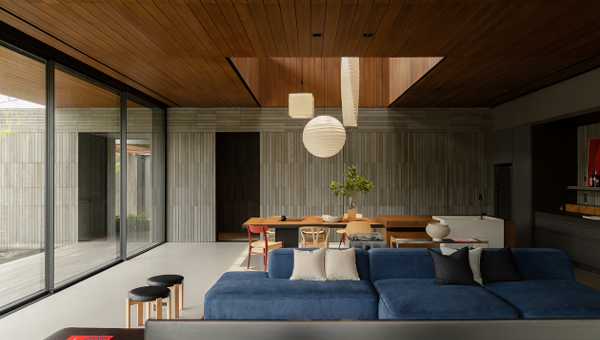
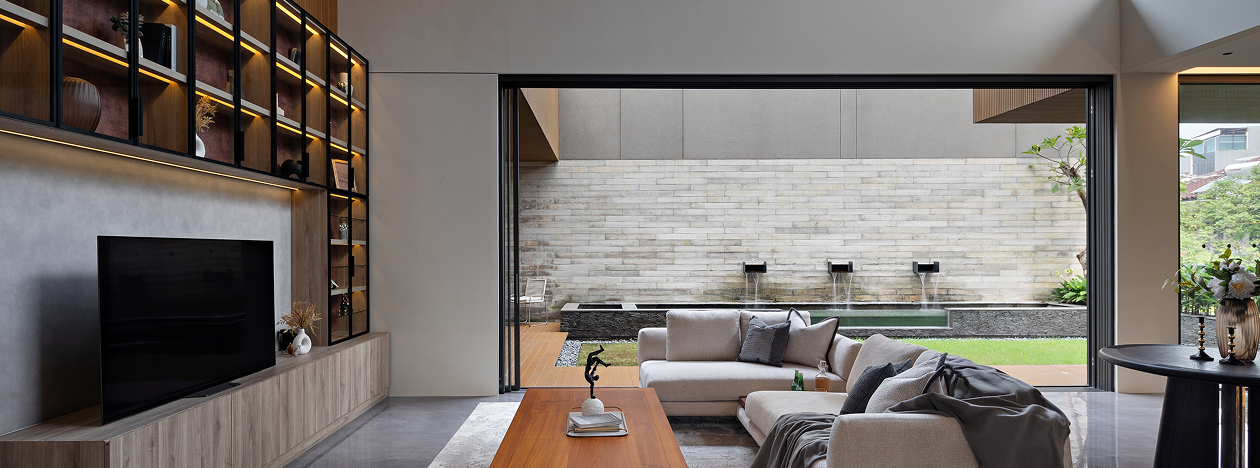
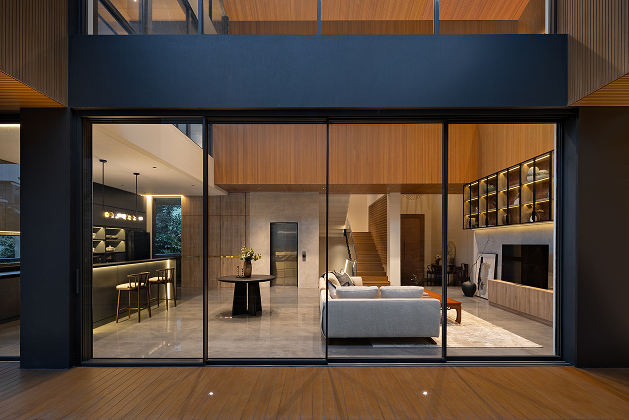
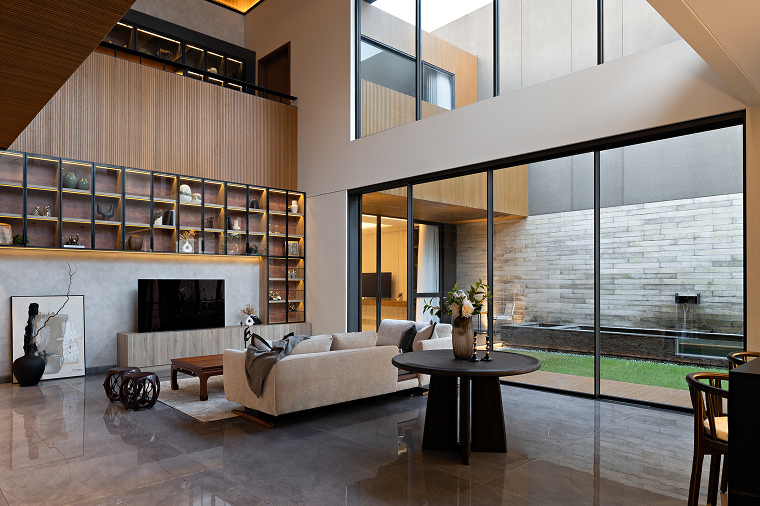
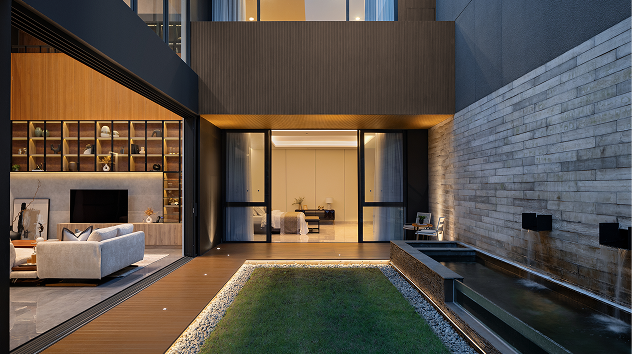
At ground level, expansive doors from the Sliding Series connect the interior to a landscaped garden and reflecting pool, the aluminium tracks supporting wide openings of significant weight that blur the line between indoor and outdoor living.
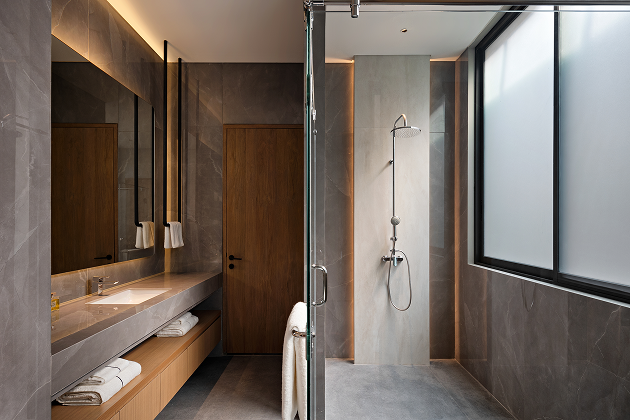
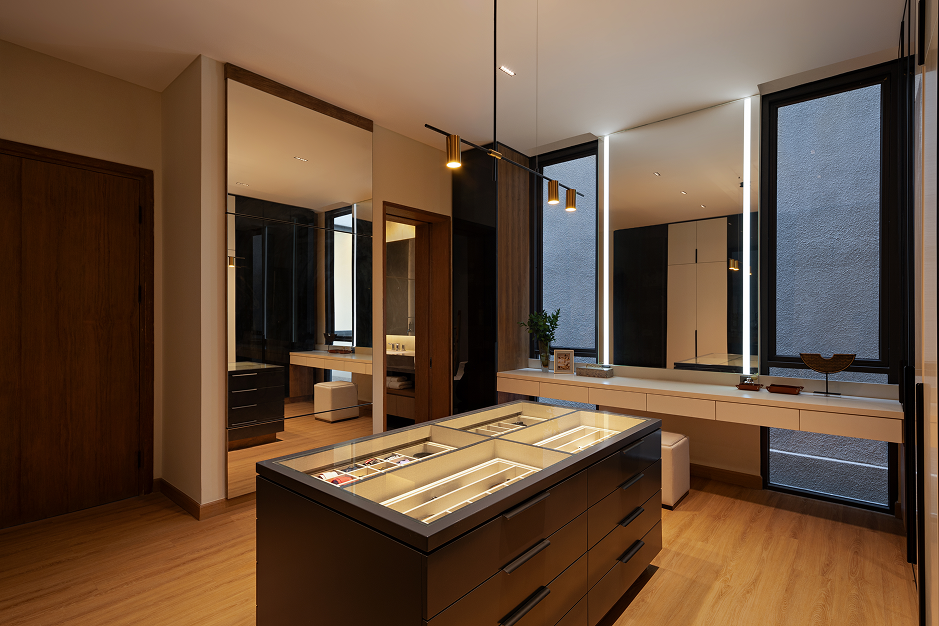
In the bathrooms, a window from MiLL's Swing Series brings daylight into the space, its slim aluminium profile and multi-point lock system sitting flush against the stone and timber surfaces without competing with the material palette.
Across bedrooms, living areas, and garden-facing rooms, this project reflects MiLL Aluminium's core strength: window and door systems engineered for clean sightlines and reliable performance, adaptable to a wide range of residential settings.