Cul De Sac
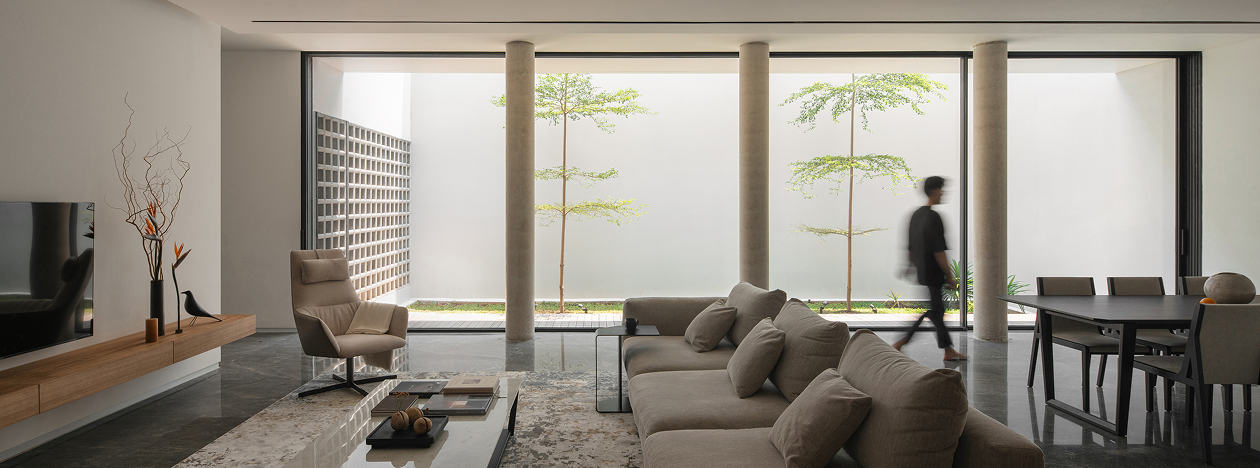
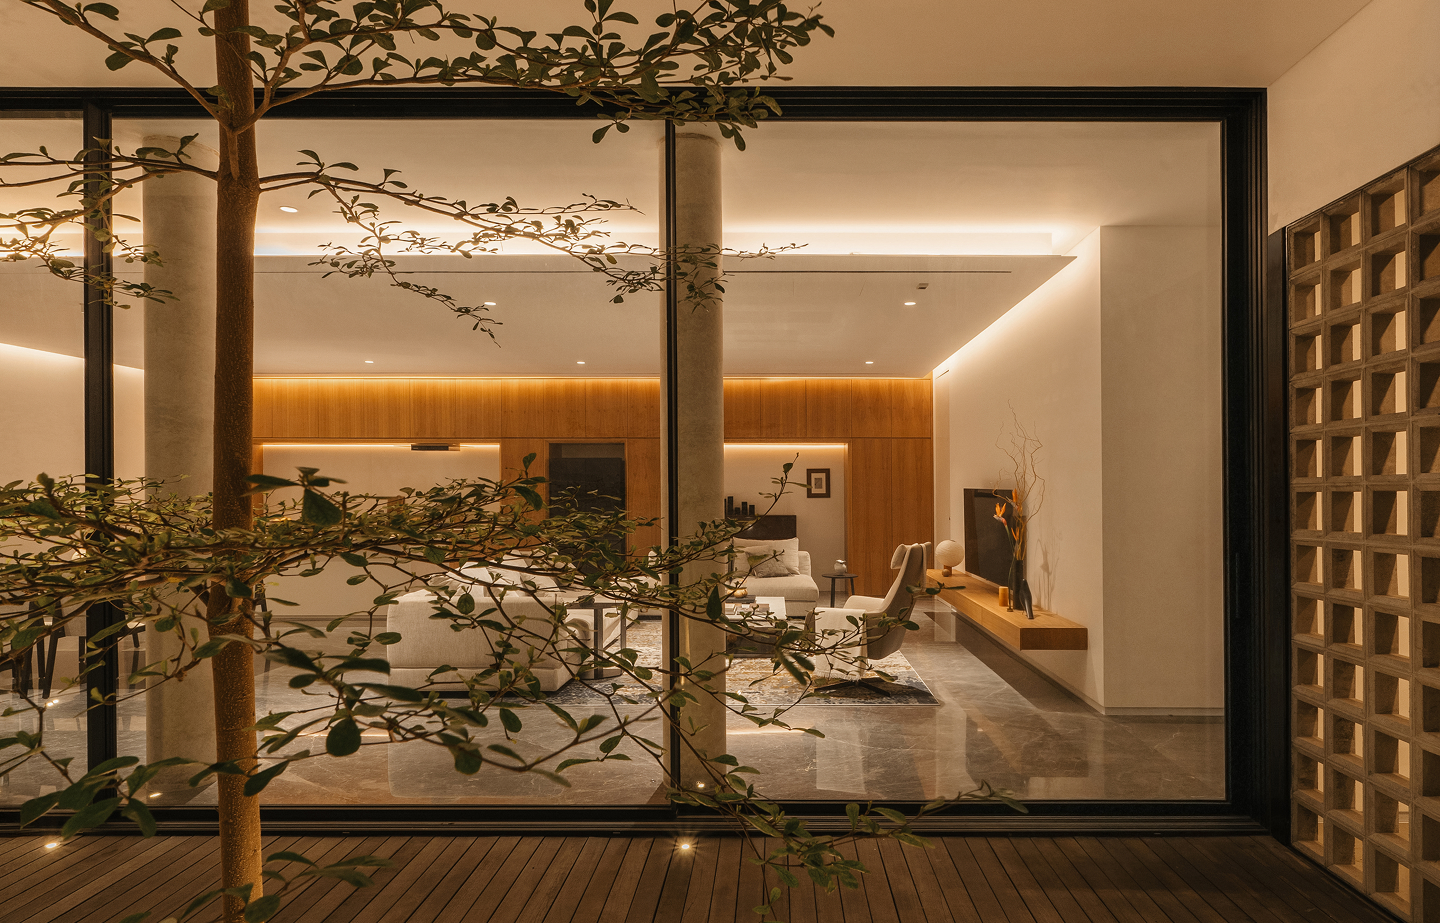
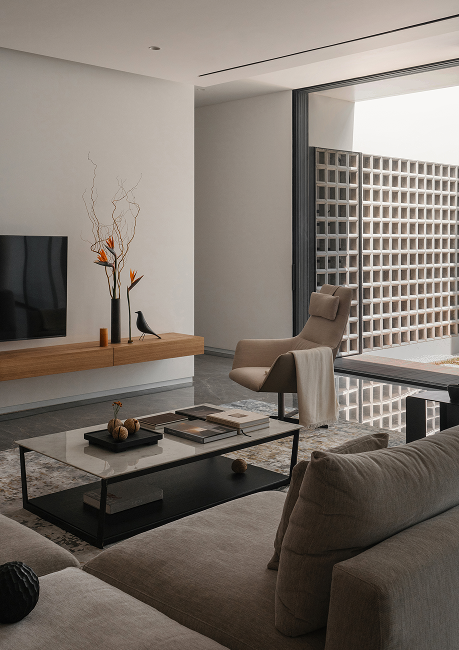
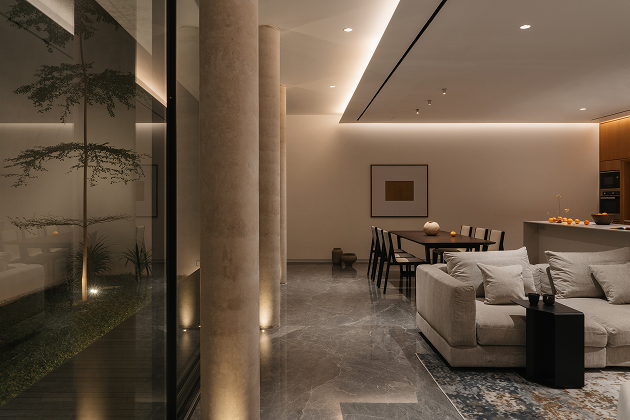
In the living room, large doors from MiLL's Sliding Series open the space onto courtyards and terraces, creating a natural flow between inside and out.
With a slim 19mm profile and the strength to support expansive glass panels, the system allows wide openings to glide effortlessly along their tracks, so the boundary between the spaces becomes almost invisible, keeping the surrounding architecture and landscape as the focus.
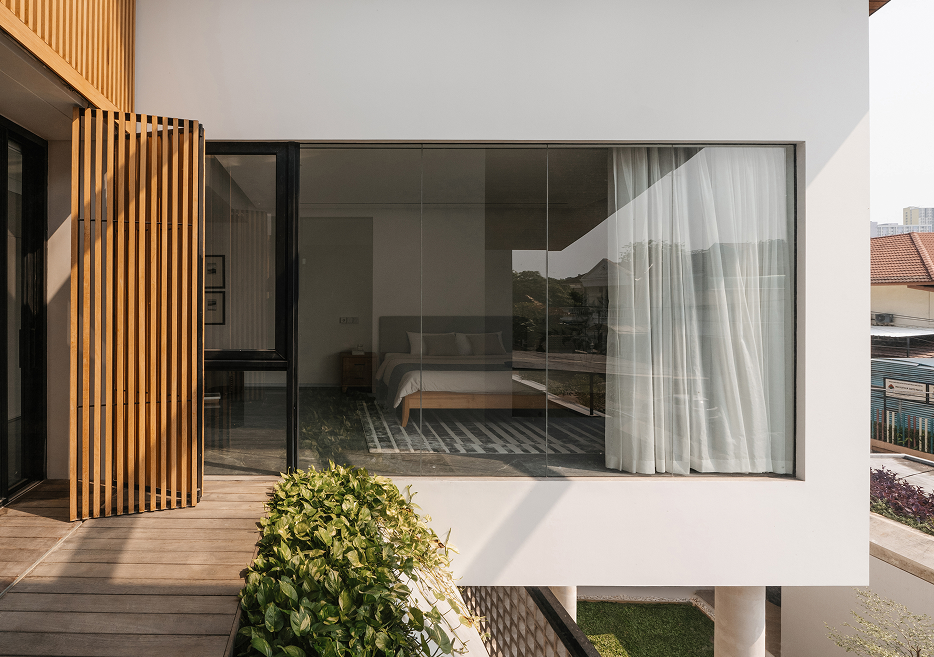
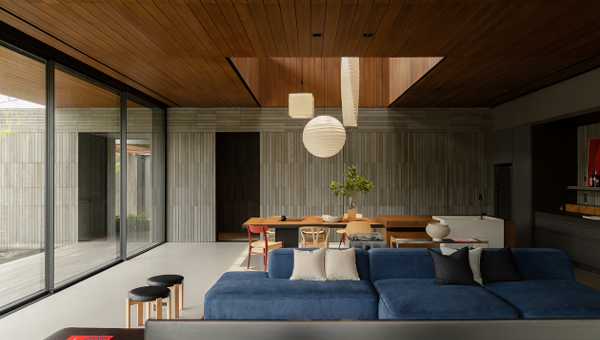
Inside, floor-to-ceiling glazing follows the rhythm of the concrete colonnade, framing views without interrupting the strong lines of the architecture.
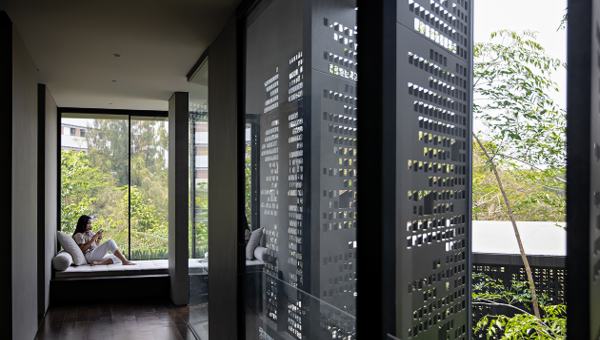
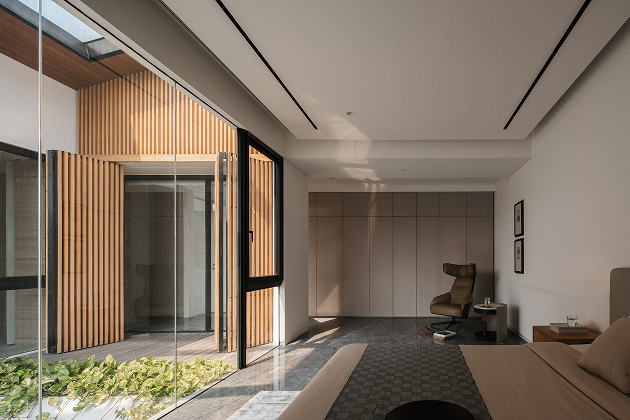
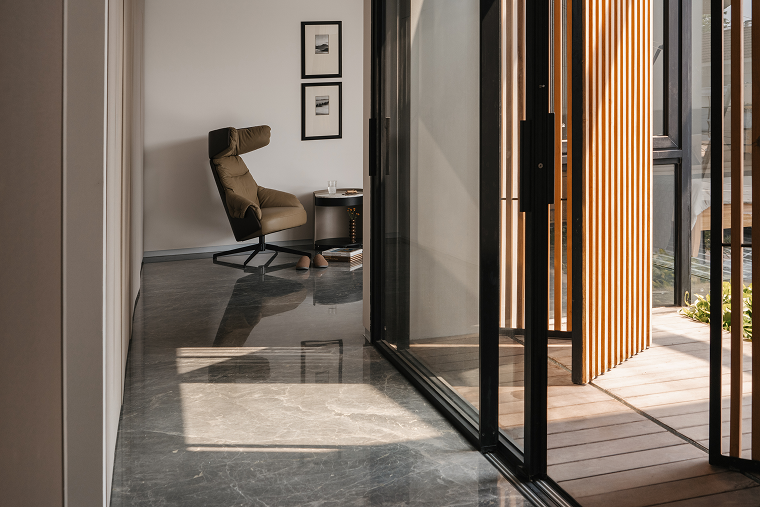
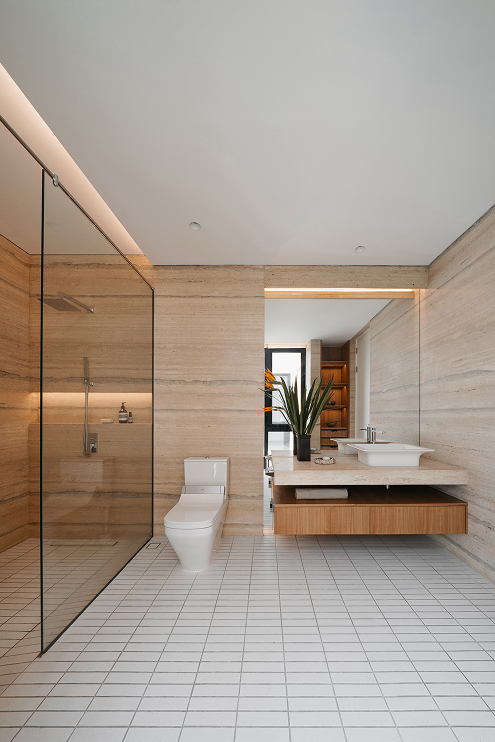
Elsewhere, the detailing becomes quieter. A slim-framed bathroom window sits almost seamlessly within the travertine, while in the bedroom, a window from MiLL's Swing Series brings in air and light through a high-performance gasket and multi-point lock system, its narrow frame working alongside timber screens to create layers of light, shadow and texture.
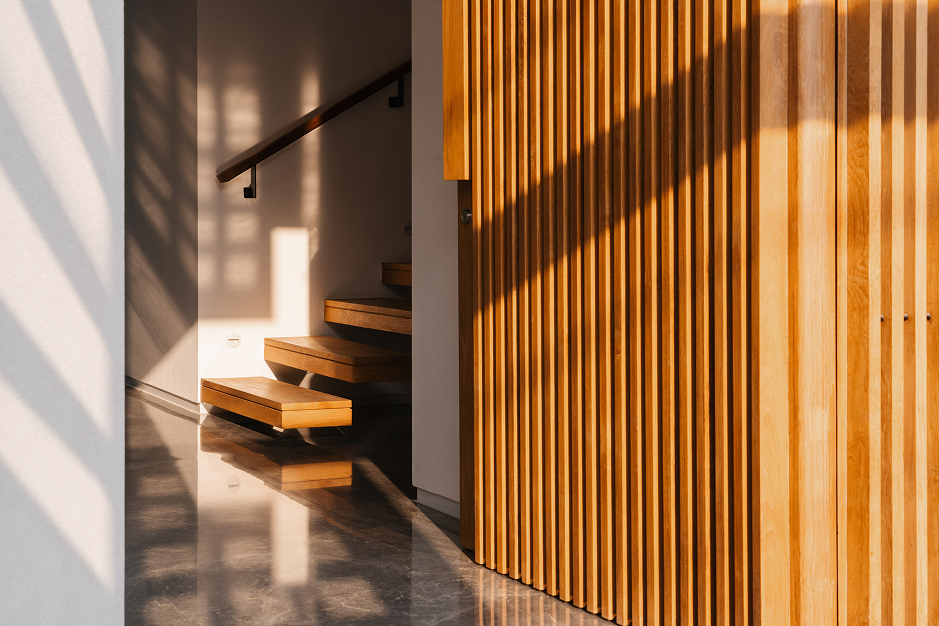
Even in the circulation spaces, glazing becomes part of the architecture rather than simply an opening. Angled windows at the stairwell draw daylight further into the home, creating changing perspectives as you move through the space.
It is this ability to work quietly within different architectural moments that defines the project. From expansive openings to more considered details, MiLL Aluminium provides the precision framing that allows glass, light and material to work together as one.